

A RARE EXPRESSION OF MODERN LIVING IN HISTORIC CHESTNUT HILL
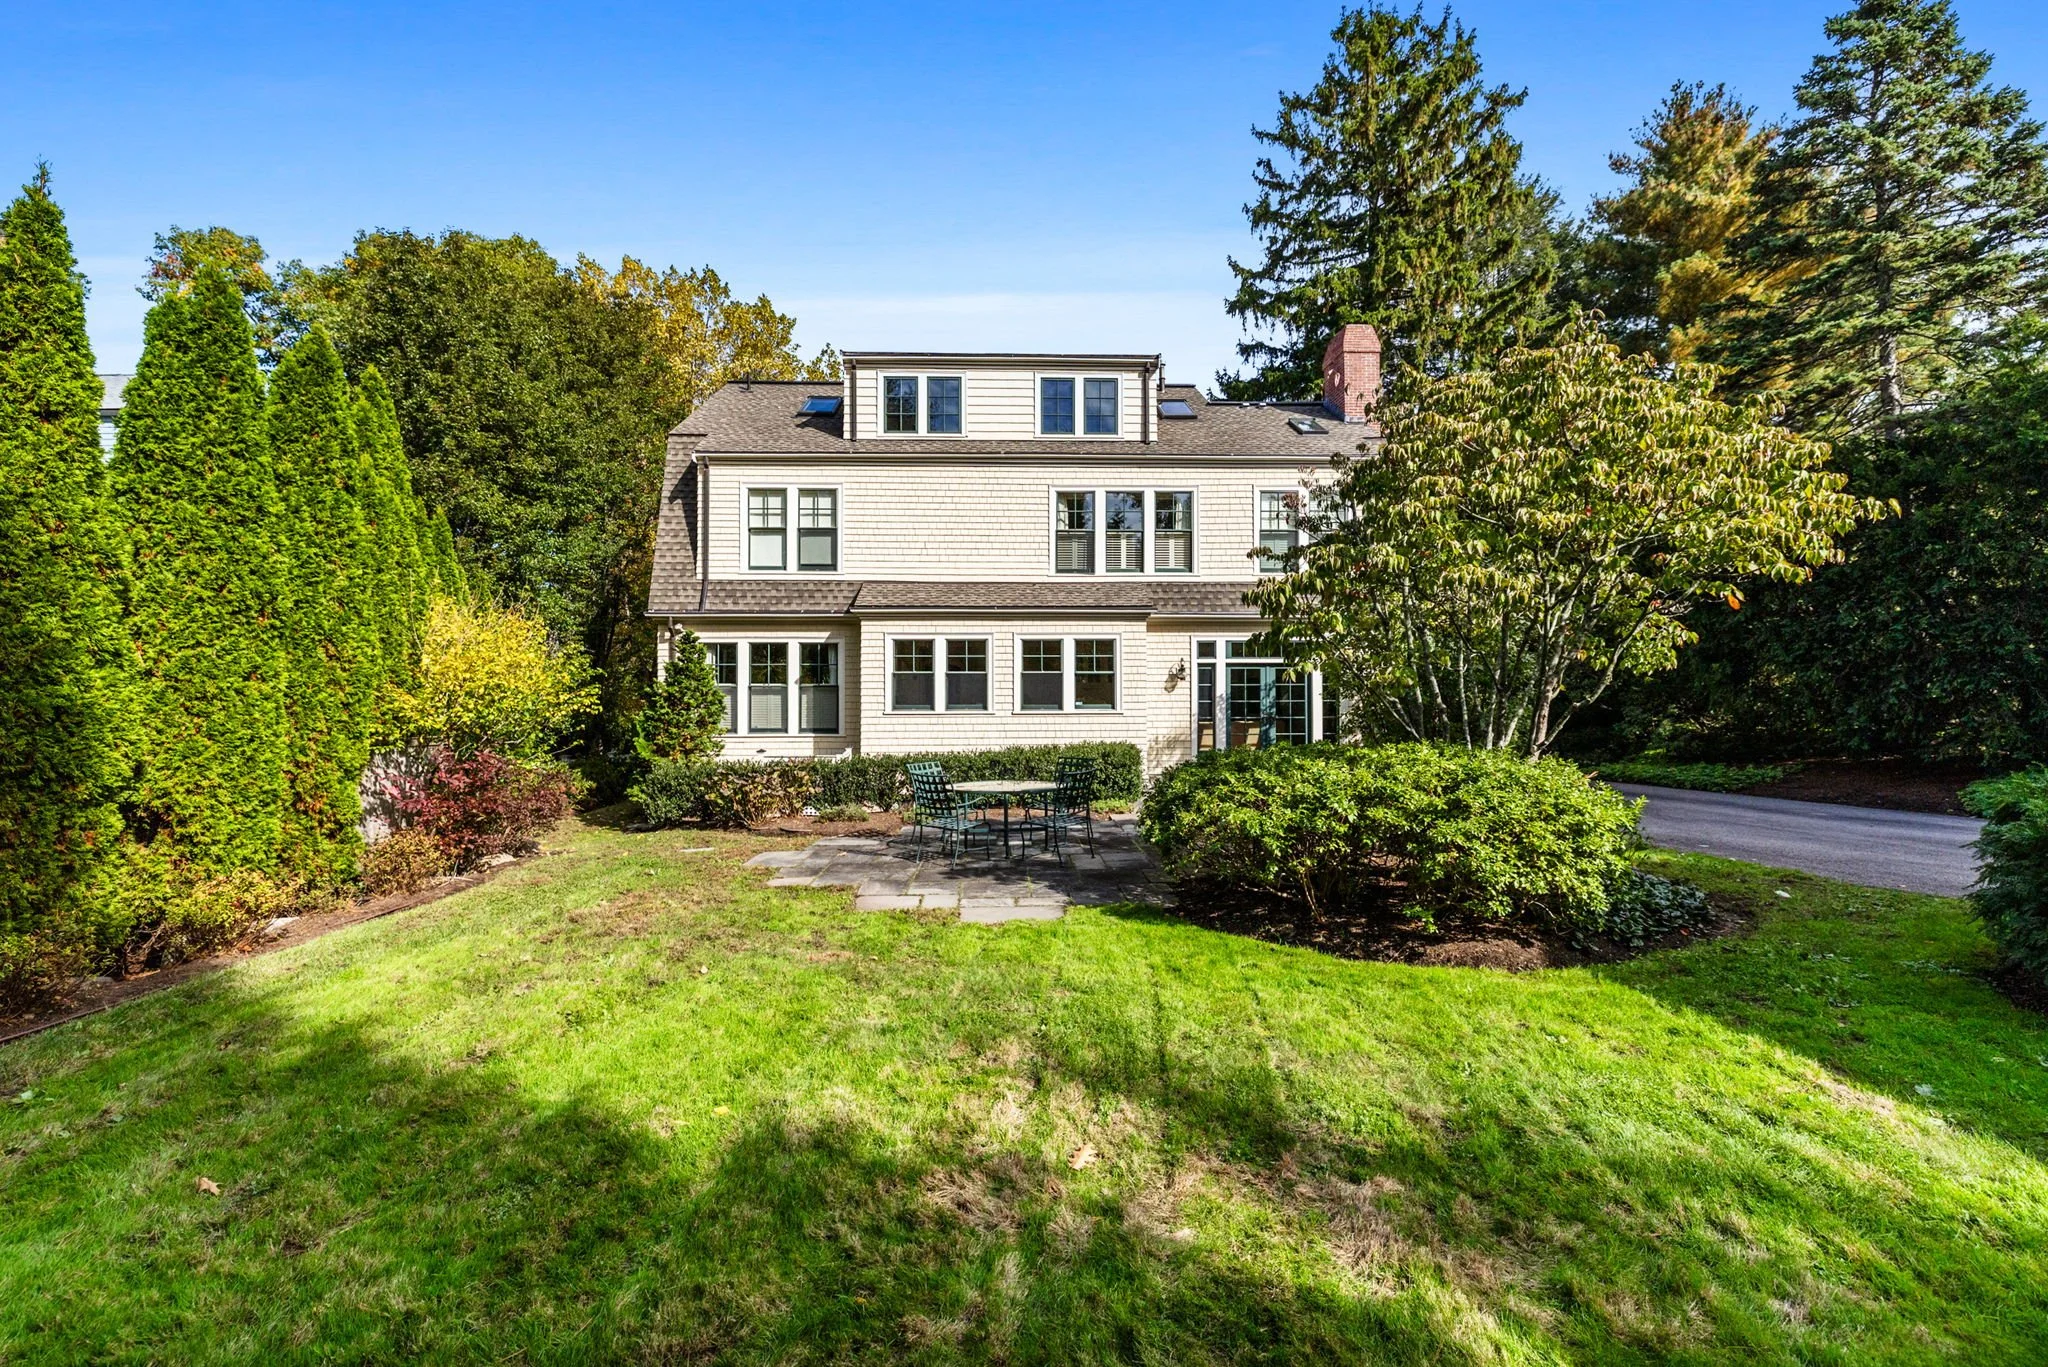
Set within the coveted Chestnut Hill neighborhood of Brookline, this exceptional Shingle-style residence was built from the ground up in 2006 and captures the character of its historic surroundings while offering the livability and infrastructure of a newer home.
Offering 4,015 square feet, 6 bedrooms, and 5.5 baths, 23 Circuit Road features a thoughtful floor plan that lives well beyond its footprint. Gracious proportions, abundant natural light, and beautifully crafted interiors create an inviting atmosphere that is both refined and comfortable.
The main level offers elegant entertaining rooms, two wood burning fireplaces, a guest bedroom or study with en-suite bath, and an expansive kitchen and family room with french doors that expand the living area outside. Upstairs, the second floor comprises 4 bedrooms, including a stunning primary bedroom with dual walk-in closets and en-suite bath with 15-ft vaulted ceilings, and a laundry room. The top floor offers flexibility with a second family/media room, 6th bedroom, office area, and full bath. An additional 1,600+ square feet of unfinished lower-level space offers extraordinary future potential.
Outside, mature landscaping surrounds a spacious and private level yard with two bluestone terraces and an oversized detached two-car garage. Ideally situated along a picturesque, tree-lined street near acclaimed schools, including Brimmer and May, this is a rare opportunity to enjoy the architectural distinction of historic Chestnut Hill without the compromises of an older home.
PRICING GUIDANCE $4,350,000-$4,450,000
6 BEDROOMS
5.5 BATHROOMS
2 CAR DETACHED GARAGE
4,015 SF (architect-measured)
Additional 1,609 SF in Unfinished Basement
LOT SIZE | ~0.28 ACRES
FY 2026 TAXES | $41,383.18
-
Ground-up construction in 2006
Located in Chestnut Hill North Local Historic District
Central heating (gas fired) — 2 zones
Central AC — 2 zones
HVAC systems installed 2018 + 2021
Hot water heater installed Oct 2026
Miele 36” 6-burner gas range
SubZero refrigerator/freezer with custom panel
Miele dishwasher
Miele washer + dryer
Custom millwork/carpentry throughout
Granite counters in kitchen
Marble, stone, and ceramic tile in bathrooms
Soaking tub in primary en-suite
Custom closets build-out in primary bedroom
Hardwood flooring throughout
Two wood-burning fireplaces
Main floor guest suite
Third floor media room/family room (possible au-pair suite)
Full, unfinished basement with future potential (Buyer to complete due diligence)
Pella windows and doors
Architectural shingle and rubber roof
Cedar shingles on exterior